Nambiar Beverly Green Brochure
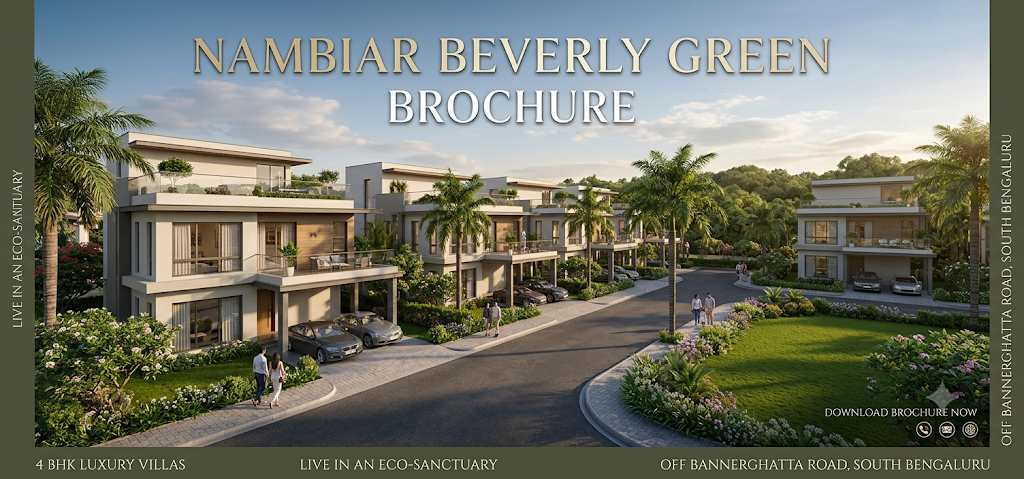
The Nambiar Beverly Green Brochure is an official project guide that gives full details about the 76-acre luxury villa project by Nambiar Builders in Bilwaradahalli on Bannerghatta Road, South Bangalore. It gives homebuyers clear data on the 36-acre Phase 1 layout, which has 298 independent 4 BHK villas with a Ground + 2 floor design. Inside this PDF guide, buyers can check the 35 x 55 feet and 40 x 63 feet plot sizes, villa sizes from 3,732 to 4,638 sq. ft., the 60,000 sq. ft. clubhouse, and clear price details starting at Rs. 5.48 Crore.
Key Project Specifications in the Nambiar Beverly Green Brochure
To answer what buyers search for online and build high trust on your website, a project page must show true facts right at the start. The Nambiar Beverly Green Brochure puts the main project details into a simple table so buyers can check them fast.
| Project Attribute | Official Brochure Details |
|---|---|
| Developer | Nambiar Builders |
| Location | Bilwaradahalli, Bannerghatta Road, South Bangalore |
| Total Township Area | 76 Acres (Phase 1 covers 36 Acres) |
| Total Units (Phase 1) | 298 Gated Independent Villas |
| Villa Configuration | 4 BHK (Ground + 2 Floors with Private Lift Space) |
| Plot Dimensions | 35 x 55 ft (1,925 sq. ft.) and 40 x 63 ft (2,520 sq. ft.) |
| Saleable Area (SBA) | 3,732 sq. ft. to 4,638 sq. ft. |
| Starting Price | Rs. 5.48 Crore to Rs. 7.29 Crore |
| Clubhouse Size | 60,000 sq. ft. Duplex Clubhouse |
| Possession Timeline | January 2031 |
Master Plan Breakdown: 76-Acre Low-Density Villa Layout
The master plan page of the Nambiar Beverly Green Brochure shows a spacious plan where almost 50% of the land is left open for parks, gardens, and wide roads. While the full project covers 76 acres, the brochure right now shows the 36-acre Phase 1 plan.
- Internal Road Network: The layout has wide 12-meter main roads and 9.14-meter inner streets. This gives enough space for smooth two-way driving, shaded walking paths, and guest car parking without blocking any villa gates.
- Six Southern Landscaped Parks: Along the south side of Phase 1, the brochure shows six green parks in a row. These parks bring fresh air and give the south-side villas a nice garden view.
- Entrance Plaza and Retail Zone: A shopping area sits right at the main entry gate. This keeps delivery trucks and daily shop visitors outside the quiet living areas.
- Off-Road School Bus Bay: The main gate has a safe waiting spot for school buses so kids can get on and off the bus safely away from the busy Bannerghatta Road traffic.
Detailed Floor Plans and Villa Configurations
Unlike empty land projects where buyers have to build their own house, the Nambiar Beverly Green Brochure shows that Nambiar Builders gives fully built Ground + 2 floor villas. Every villa has space for a home lift to reach all three floors, two covered car parking spots, a driver's toilet, and a maid's room with an attached bathroom.
Type A Villas (35 x 55 Feet Plot | 1,925 Sq. Ft. Land)
- East-Facing Villa (3,782 sq. ft. SBA): Has a big entry area, an open living and dining hall, a guest bedroom on the ground floor, three big bedrooms on the first floor, and an open roof area on the second floor.
- West-Facing Villa (3,732 sq. ft. SBA): Comes with the lowest starting price in the project while keeping the same four-bedroom plan, home lift space, and two-car parking area.
Type B Villas (40 x 63 Feet Plot | 2,520 Sq. Ft. Land)
- East-Facing Villa (4,627 sq. ft. SBA): Made for bigger families, this plan adds a larger sit-out deck, a separate Puja room, bigger dress spaces, and large glass windows for bright sunlight.
- West-Facing Villa (4,638 sq. ft. SBA): The biggest villa in Phase 1, offering large family seating rooms on the upper floors and open terrace space for a roof garden, yoga area, or party spot.
Price List, Cost Sheet, and Payment Structure
A great thing about the Nambiar Beverly Green Brochure is that it explains the villa prices clearly. The base price of Rs. 13,499 per sq. ft. is counted on the villa's total built-up area (3,732 to 4,638 sq. ft.), not just the land size.
- 35 x 55 Villa Price: Starts at Rs. 5.48 Crore onwards (includes 5% GST).
- 40 x 63 Villa Price: Starts at Rs. 6.82 Crore onwards (includes 5% GST).
- Development & Infrastructure Charges: Costs between Rs. 18.66 Lakhs and Rs. 23.19 Lakhs based on the villa size.
- Preferential Location Charges (PLC): West-facing middle plots have zero extra location cost. East-facing plots and corner plots near the six parks have an extra charge between Rs. 18.66 Lakhs and Rs. 46.27 Lakhs.
- Expression of Interest (EOI): Early buyers can book their favorite plot first during the pre-launch stage by paying a 100% refundable booking amount of Rs. 5 Lakhs.
- Possession & Maintenance Charges: First-year maintenance is Rs. 48 per sq. ft. (including 18% GST) plus a matching one-time society fund paid at handover. Government registration fees are paid separately.
Location Map and Connectivity on Bannerghatta Road
The location map in the Nambiar Beverly Green Brochure shows why Bilwaradahalli on Bannerghatta Road is a top area to live in South Bangalore. It offers green and quiet surroundings while keeping big IT parks and metro stations close by.
- Metro Connectivity: Kalena Agrahara Metro Station (Green Line) is just 6.3 km away, while Yelachenahalli and Silk Institute Metro Stations are within 12.5 km.
- IT Hubs and Workplaces: Electronic City is 15 km away via NICE Road, and the Bannerghatta Road tech offices (like Kalyani Magnum Tech Park and IBC Knowledge Park) are quick to reach for daily office travel.
- Road Infrastructure: Easy access to NICE Ring Road connects residents fast to Mysore Road, Hosur Road, and Kanakapura Road.
Amenities and 60,000 Sq. Ft. Clubhouse Facilities
The features page of the Nambiar Beverly Green Brochure shows over 60 fun and health facilities centered around a big 60,000 sq. ft. two-floor clubhouse.
- Clubhouse & Indoor Recreation: Heated swimming pool, full gym, indoor badminton and squash courts, office workspaces, and a big party hall.
- Outdoor Sports & Wellness: Walking and cycling tracks passing through the 6 green parks, outdoor tennis courts, kids' play areas, and quiet sitting spots for elders.
- In-Villa Luxury Features: Every villa has a private terrace for outdoor dining or morning yoga, plus built-in space for a private home lift across all three floors.
How to Download the Nambiar Beverly Green Brochure PDF
Buyers can get the PDF file straight from the project website by following three easy steps:
- Go to the official Nambiar Beverly Green website and click the Download Brochure button on the main page.
- Type your name, phone number, and email ID in the short pop-up box.
- Click submit to open and save the Nambiar Beverly Green Brochure PDF along with the floor plans and latest price list.
Frequently Asked Questions (FAQs)
1. What details are inside the Nambiar Beverly Green Brochure?
The Nambiar Beverly Green Brochure has the 76-acre master plan, Phase 1 map of 298 villas, 4 BHK floor plans, plot sizes, clubhouse features, route map, and the full price list.
2. Where is Nambiar Beverly Green located?
The project is in Bilwaradahalli on Bannerghatta Road in South Bangalore, just 6.3 km from the Kalena Agrahara Metro Station and 15 km from Electronic City.
3. What are the villa and plot sizes shown in the brochure?
Phase 1 has 4 BHK Ground + 2 floor villas in two plot sizes: 35 x 55 feet (1,925 sq. ft.) with 3,732 to 3,782 sq. ft. built-up area, and 40 x 63 feet (2,520 sq. ft.) with 4,627 to 4,638 sq. ft. built-up area.
4. What is the starting price of villas in Nambiar Beverly Green?
As per the price sheet, the 35 x 55 villas start at Rs. 5.48 Crore onwards, and the 40 x 63 villas start at Rs. 6.82 Crore onwards, based on a pre-launch price of Rs. 13,499 per sq. ft.
5. Does every villa in Nambiar Beverly Green have a private lift? Yes, the floor plans in the brochure show that all 298 villas in Phase 1 have a Ground + 2 design and include space for a private home lift to reach all three floors.
5. How can I book a villa using the Expression of Interest (EOI) in the brochure?
Buyers can pick their top plot early during the pre-launch stage by giving a 100% refundable booking payment (EOI) of Rs. 5 Lakhs through the sales team.
6. When is the handover date for Nambiar Beverly Green Phase 1?
The building work for Phase 1 is set to finish by December 31, 2030, and keys will be handed over to buyers starting from January 15, 2031.