Nambiar Beverly Green Model Villas
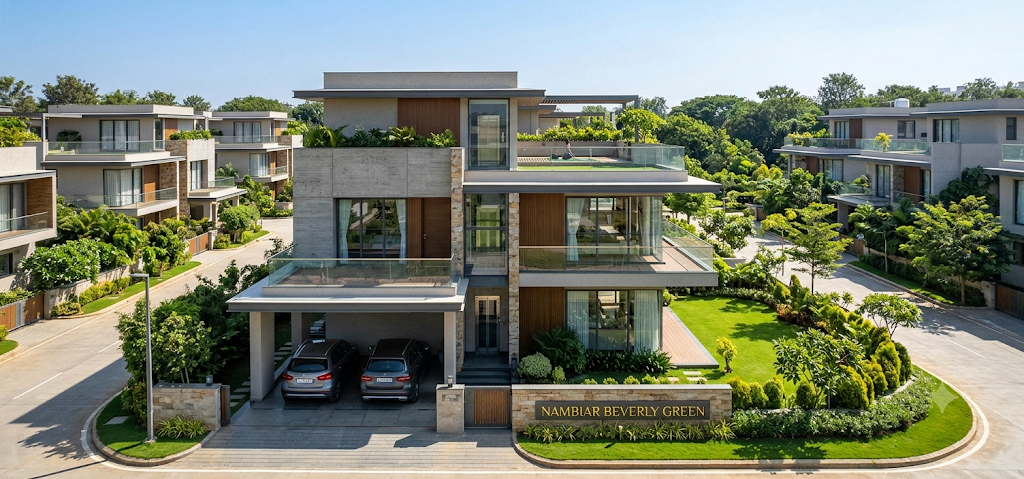
Nambiar Beverly Green Villas is a 76-acre gated villa community by Nambiar Builders at Bilwaradahalli off Bannerghatta Road in South Bangalore, offering 4 BHK Ground + 2 luxury triplex homes starting at ₹5.48 Cr onwards. Phase 1 covers 36 acres and has 298 independent villas built on 1,925 sq. ft. (35 × 55 ft) and 2,520 sq. ft. (40 × 63 ft) plot sizes. With total home sizes from 3,732 sq. ft. to 4,638 sq. ft., every villa comes with space for a home lift, a high-ceiling living room, two covered car parking spots, a private second-floor terrace, and access to a huge 60,000 sq. ft. clubhouse.
Project Snapshot & Quick Facts
| Project Detail | Official Information |
|---|---|
| Project Name | Nambiar Beverly Green Villas |
| Developer | Nambiar Builders |
| Location | Bilwaradahalli, Bannerghatta Road (SH-87), South Bangalore – 560083 |
| Total Land Area | 76 Acres (Phase 1 is 36 Acres) |
| Total Units (Phase 1) | 298 Gated Villas |
| Home Type | 4 BHK Triplex (Ground + 2 Floors) |
| Plot Sizes | 35 × 55 ft (1,925 sq. ft.) & 40 × 63 ft (2,520 sq. ft.) |
| Built-Up Area (SBA) | 3,732 sq. ft. to 4,638 sq. ft. |
| Base Rate | ₹13,499 per sq. ft. |
| Starting Price | ₹5.48 Cr to ₹6.82 Cr onwards |
| Clubhouse Size | 60,000 sq. ft. Two-Floor Clubhouse |
| RERA Status | Applied (Buyers should check before booking) |
| Target Possession | January 2031 (Ready by December 2030) |
Master Plan & Low-Density Township Design
High-rise apartment buildings often pack hundreds of families into one acre, which makes common areas crowded and reduces privacy. In comparison, the Nambiar Beverly Green villas layout is spread across 76 acres of green land in South Bangalore. Phase 1 uses 36 acres for just 298 villas. This means there are only about 8 villas per acre, giving your family plenty of breathing room.
Almost 50% of the community is kept open for green gardens, six parks along the south side, and tree-lined roads. The inside roads are wide and safe for walking and driving:
- Main Roads: 12-meter wide blacktop roads for smooth driving.
- Inside Streets: 9.14-meter wide streets with safe footpaths for walking.
- Front Gate Area: A grand entrance with a safe school bus pickup bay and a daily needs shopping center.
- Eco-Friendly Features: Underground electric wires, solar power setup, rainwater saving pits, and a water recycling plant.
Floor Plans, Plot Sizes & Pricing Breakdown
The project offers four main home layouts across two plot sizes, with both East-facing and West-facing doors. All villas leave open space on the front, back, and sides (1.0m front, 0.8m back, and 0.8m side gaps). Because no two villas share a common wall, every home gets plenty of fresh air and sunlight.
| Villa Type | Plot Size | Plot Area | Built-Up Area | Starting Price |
|---|---|---|---|---|
| Type A (West) | 35 × 55 ft | 1,925 sq. ft. | 3,732 sq. ft. | ₹5.48 Cr Onwards |
| Type A (East) | 35 × 55 ft | 1,925 sq. ft. | 3,782 sq. ft. | ₹5.48 Cr Onwards |
| Type B (East) | 40 × 63 ft | 2,520 sq. ft. | 4,627 sq. ft. | ₹6.82 Cr Onwards |
| Type B (West) | 40 × 63 ft | 2,520 sq. ft. | 4,638 sq. ft. | ₹6.82 Cr Onwards |
Inside the G+2 Triplex Layout
Every home in Nambiar Beverly Green villas has three floors connected by space for a private home lift:
- Ground Floor: Has covered parking for two cars, a driver's bathroom, a big living and dining hall, a kitchen with a wash area, a prayer (puja) room, and one guest or parents' bedroom with an attached bathroom.
- First Floor: Opens to a high ceiling looking down at the living room. It has three large bedrooms (including the main master bedroom) with walk-in closet space and open balconies.
- Second Floor (Terrace Level): Has a family lounge room that opens out to a private party terrace, yoga deck, and barbecue spot. The maid's room and bathroom are placed separately on this floor so your family gets full privacy.
Cost Sheet Transparency
At a base price of ₹13,499 per sq. ft., the starting price includes basic infrastructure charges (₹18.66 Lakhs to ₹23.19 Lakhs) and 5% GST. Buyers will need to pay extra for East-facing or corner plots, first-year maintenance (₹48 per sq. ft. plus a corpus fund at handover), and government registration charges. You can book your spot today with an Expression of Interest (EOI) cheque of ₹5 Lakhs, which is 100% refundable.
Location Advantages: Bilwaradahalli, Bannerghatta Road
Located right off State Highway 87 (Bannerghatta Road) near the green Bannerghatta National Park, Bilwaradahalli gives your family clean air and peaceful living while staying close to South Bangalore's top work areas.
- Road & Highway Access: Just 4.6 km from the NICE Ring Road junction (10 minutes) and 12 km from the Outer Ring Road (ORR). This gives you fast, signal-free drives to Mysore Road, Hosur Road, and West Bangalore.
- Metro Connectivity: 6.3 km to 9 km (about 10 to 15 minutes) from the Kalena Agrahara Metro Station on the Namma Metro Pink Line, connecting directly to MG Road and Nagawara.
- IT & Work Hubs: 15 km to Electronic City (25–30 minutes on NICE Road), 10 km to Jigani Industrial Area, and 8.5 km to the shopping and office zones of JP Nagar and Hulimavu.
- Schools, Hospitals & Malls: Close to top schools (Greenwood High, Sherwood High, Ryan International), famous hospitals (Apollo, Fortis, Vijayashree Hospitals), and Royal Meenakshi Mall.
World-Class Resort Amenities & 60,000 Sq. Ft. Clubhouse
Along with the private terrace inside your home, the gated community offers a huge 60,000 sq. ft. clubhouse and outdoor play areas:
- Health & Fitness: Heated swimming pool, kids' pool, modern indoor gym, yoga decks, and walking paths.
- Sports Grounds: Outdoor tennis courts, badminton courts, multi-sport play turf, and safe cycling and jogging tracks.
- Work & Fun: Co-working office spaces with fast Wi-Fi, party halls, indoor games rooms, pet parks, and children's play areas.
- 24/7 Safety: Compound wall fencing around the whole project, entry gates with barriers, 24-hour CCTV cameras, and trained security guards.
About the Developer: Nambiar Builders
Started in 2009 by Rajesh Nambiar, Ramesh Nambiar, and Ratheesh Nambiar, Nambiar Builders has built over 12 million sq. ft. of homes and plots in Bangalore. They are famous for building spacious, green villa projects like Nambiar Bellezea and Nambiar Ellegenza near Sarjapur Road. Now, they are bringing that same trusted quality to South Bangalore with this 76-acre villa project.
Frequently Asked Questions (FAQs)
1. Where is Nambiar Beverly Green villas located?
The project is in Bilwaradahalli, right off Bannerghatta Road (SH-87) in South Bangalore – 560083. It is about 10 minutes away from the NICE Road junction and the Kalena Agrahara Metro Station.
2. What is the starting price of Nambiar Beverly Green villas?
Prices start at ₹5.48 Crore for the 35 × 55 ft villa and go up to ₹6.82 Crore onwards for the 40 × 63 ft villa, based on a rate of ₹13,499 per sq. ft.
3. What are the plot sizes and built-up areas available?
You can pick between two plot sizes: 35 × 55 ft (1,925 sq. ft. plot) with 3,732 to 3,782 sq. ft. of home space, and 40 × 63 ft (2,520 sq. ft. plot) with 4,627 to 4,638 sq. ft. of home space.
4. How many villas are there in the project?
The full township is 76 acres. Phase 1 covers 36 acres and has 298 independent 4 BHK Ground + 2 triplex villas.
5. Does each villa come with a private lift and car parking?
Yes, every villa has dedicated space for a private lift across all three floors, two covered car parking spots, a driver's toilet, and a separate maid's room on the second floor.
6. What is the booking process and EOI amount for the project?
Buyers can book early by giving an Expression of Interest (EOI) amount of ₹5 Lakhs. This money is 100% refundable and helps you pick the best plot at early-bird prices.
7. When is the expected possession date for Nambiar Beverly Green villas?
Building work for Phase 1 is set to finish by December 31, 2030, and families can start moving in by January 15, 2031.