Nambiar Beverly Green Master Plan
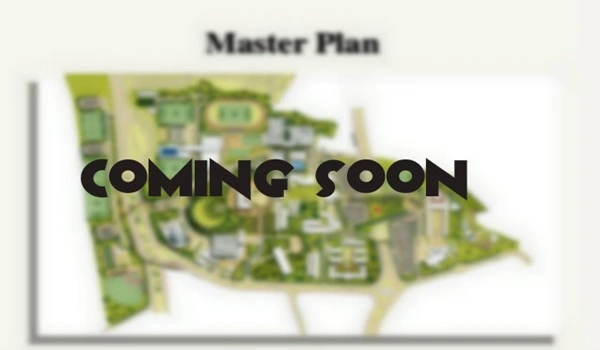
The Nambiar Beverly Green master plan covers a massive 76-acre layout, with Phase 1 spreading across 36 acres. This exclusive community features spacious luxury villas built across Ground plus 2 floors (G+2). The project offers total 298 high quality villas in large setups ranging from 3,732 sq ft to 4,638 sq ft, designed for a high end living experience.
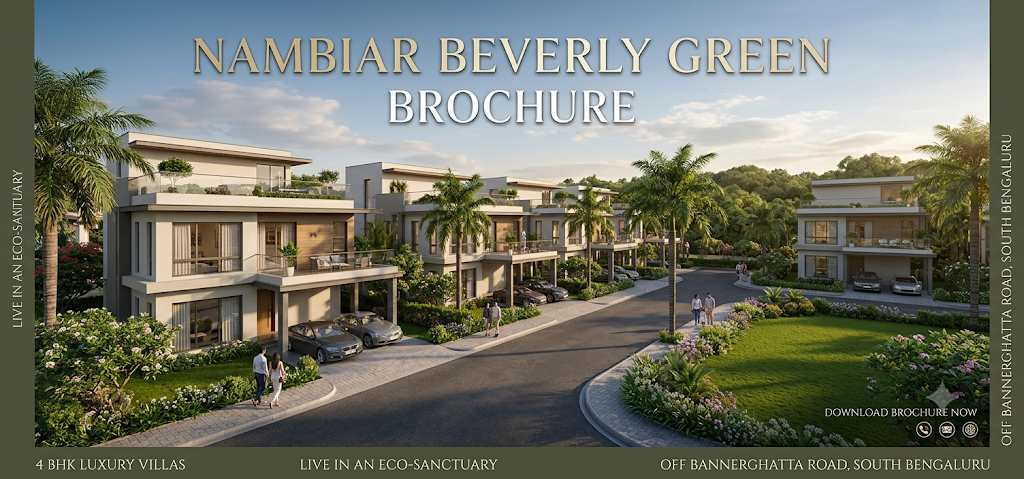
The layout is planned by expert designers to give you plenty of open space and natural light. Over 80% of the total land is kept for green areas and beautiful landscapes. This gives the project a free, open feel that most crowded housing areas do not have.
The plan places the villas carefully to ensure good airflow, privacy, and maximum safety with 24/7 CCTV surveillance and a dedicated on-site security team. Fun zones, inner roads, entry and exit gates, and parking lots are all clearly marked in the master plan. The buyer can ask our sales team for the full master plan PDF to see the whole layout before you buy your villa.
Key Features of Nambiar Beverly Green Master Plan
- Entry/Exit Gates & Driveway
- Children’s Play Zones
- Villa Placement & Orientation
- Outdoor Sports Courts
- Dedicated Clubhouses
- Dedicated Parking Areas
- Jogging Tracks & Walkways
- Landscaped Gardens & Parks
- Spaces for Future Development of the Project
The Nambiar Beverly Green master plan focuses on eco-friendly living and comfort. The layout is planned well so it never feels crowded, has plenty of fresh air, and lets you walk to the amenities easily from any villa.
Nambiar Beverly Green Villa Plan
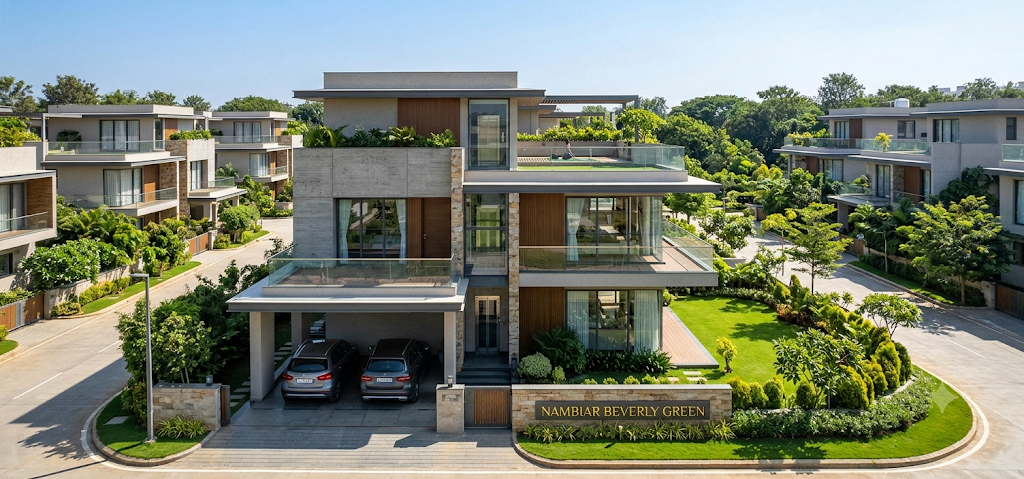
All 298 villas in Nambiar Beverly Green follow a low-density design for better light, ventilation, and privacy. The villas are built with:
- Phase 1 spread over 36 acres featuring spacious G+2 floor villas
- Over 80% open area and beautiful green spaces all around the property
- Each villa has a large balcony with a great view.
- Every villa has direct access to the clubhouse and pool/sports areas.
- Optimized spacing between villas for enhanced privacy and natural light
- Cross-ventilated layouts for improved airflow
- 24/7 CCTV surveillance with a dedicated on-site security team for safety
Villa Types & Sizes
Nambiar Beverly Green offers well designed flats that are based on Vaastu planning and natural light.
- 4 BHK Villa: 3,732–4,638 sq. ft.
Nambiar Beverly Green Master Plan of the Clubhouse
The Nambiar Beverly Green clubhouse is very big, with over 60,000 sq ft of space. You can walk straight into it from all 298 villas. It has more than 25+ indoor games and activities for people of all ages. Residents can use all of these places for free, at any time of the day or night.
Some of the amenities in the clubhouse include:
- Emergency Room
- 24/7 Security
- Food Court
- Senior Citizens' Gym
- Rooftop Party Deck
- Library
- Gaming Arcade
- Table Tennis
- Smart Tuition Kiosks
- Simulation Games
- Snooker
- Swimming Pool
- Zumba Floor
- Dance Floor
- Spa
- Convenience Store
- Maze
- Banquet Hall with Kitchen
- Café
- Massage Room
- Salon
- Kids' Play Area
- Carrom
- Dart Game
- Pool Viewing Spa Seaters
- Reading Lounge
- Ball Pit
- Party Hall
- Gym
- Coffee Station
- ATM
- CCTV
- Air Hockey Table
- Art and Craft Room
- Mini Theatre
- Sunken Seating
- Virtual Gaming
- Kids’ Play Pool
- Chess
The master plan includes the following features for kids:
- Creche Facility
- Safe Pedestrian Zones
- Kids’ Play Area
- Toddlers Park
- Indoor Activity Zones
Download Nambiar Beverly Green Master Plan PDF
The detailed Nambiar Beverly Green Master Plan PDF is on this website. This file will show you the:
- Villa Placement Map
- Floor Plan PDFs
- Project Location Map
- Unit Distribution Chart
- Amenity Zoning Map
Nambiar Beverly Green has dedicated private parking for every villa along with visitor parking zones. It also includes electric car charging spots and a place to wash your car. The whole area is safe because it has security cameras, video door phones, automatic gates, and a trained security team at every entrance 24 hours a day.
The project is good for nature, too. It uses solar panels, collects rainwater, recycles used water, and has a clean way to throw away garbage. Wide internal roads and easy access are available to all villas.
Why the Nambiar Beverly Green Master Plan Stands Out
Nambiar Beverly Green is special because it offers high-end luxury, with 298 villas set across a massive 76-acre property while keeping as much land as possible open and green. Most other developments in this range only offer smaller open spaces. Because the villas are set far apart across 80% open space, you get better views, more sunlight, and less noise from your neighbours.
The layout also keeps walking paths completely away from driving areas. This keeps children and older people safe from cars. You can come to our sales office to see the big plan on display before you buy your home.